



7601 Aldrich AVE S #109 Richfield, MN 55423
2 Beds
2 Baths
1,361 SqFt
UPDATED:
Key Details
Property Type Condo
Sub Type (CC) Low Rise (3- Levels)
Listing Status Active
Purchase Type For Sale
Square Footage 1,361 sqft
Price per Sqft $191
Subdivision Cic 1416 Kensington Park
MLS Listing ID 7142548
Bedrooms 2
Full Baths 1
Three Quarter Bath 1
HOA Fees $670/mo
Year Built 2004
Annual Tax Amount $3,300
Tax Year 2026
Contingent None
Lot Size 2.130 Acres
Lot Dimensions common
Property Sub-Type (CC) Low Rise (3- Levels)
Property Description
affordable living while you vacation and enjoy life. Exceptionally maintained and professionally updated
with slate floors in spacious main bath, tub/shower and new basin. Don't miss the speakers ready for
surround sound, crown molding throughout leaving a tasteful look against the cherry wood floors and
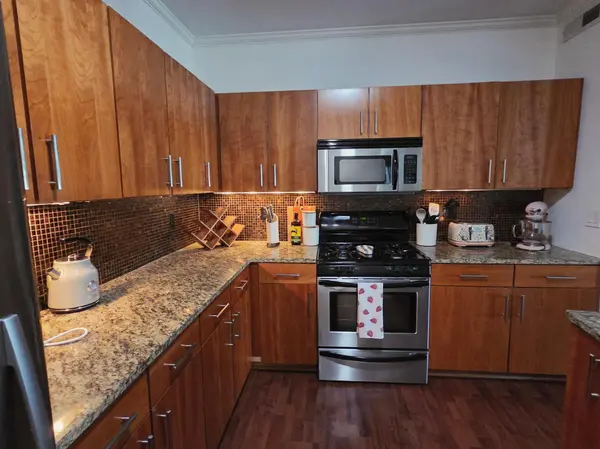
cabinets. Kitchen splashes the home with glamorous granite center island and custom stone back splash al1
complete with new stainless appliances. Enjoy 10'ceilings throughout, roll out cabinets for convenience
and natural lighting penetrating throughout the home. The En-suite is spacious and full of class from
the private bath loaded with stone features floor to ceiling in shower and continuing throughout bath.
There is a separate laundry room by the entry with 2.5-year-old washer and dryer. Roof is one year old;
2nd bedroom offers a spacious design with a large closet. Enjoy darkening shades on windows, newer
paint, decor and mirror insets off kitchen. The doors are all solid and raised panel white. Shows like
a model. There are 2 garage spots for this unit with an additional storage unit; #'s 83 and 84, heated,
underground garage with a car wash. Enjoy a deck off the great room, the many paths, parks and
entertainment and shopping all on foot only minutes from home. This is the golden triangle of
Richfield/Bloomington area. Seriously one of the nicest condo's out there with the best location!
Location
State MN
County Hennepin
Zoning Residential-Multi-Family
Rooms
Family Room Community Room, Exercise Room
Basement None
Dining Room Breakfast Bar, Breakfast Area, Eat In Kitchen, Living/Dining Room
Interior
Heating Forced Air, Fireplace(s)
Cooling Central Air
Fireplaces Number 1
Fireplaces Type Gas, Living Room
Fireplace Yes
Appliance Dishwasher, Dryer, Exhaust Fan, Gas Water Heater, Microwave, Refrigerator, Wall Oven, Washer
Laundry Electric Dryer Hookup, Gas Dryer Hookup, Laundry Room, In Unit
Exterior
Parking Features Attached Garage, Covered, Asphalt, Finished Garage, Garage Door Opener, Heated Garage, Insulated Garage, Parking Garage, Parking Lot, Paved Lot, Storage, Underground
Garage Spaces 2.0
Roof Type Age 8 Years or Less,Asphalt,Pitched
Building
Lot Description Public Transit (w/in 6 blks), Corner Lot, Irregular Lot, Tree Coverage - Light
Story One
Foundation 1333
Sewer City Sewer - In Street
Water City Water/Connected, City Water - In Street
Level or Stories One
Structure Type Block,Concrete
New Construction false
Schools
School District Richfield
Others
HOA Fee Include Building Exterior,Hazard Insurance,Maintenance Grounds,Professional Mgmt,Sanitation,Security System,Shared Amenities,Snow Removal