



40533 Golden AVE North Branch, MN 55056
3 Beds
2 Baths
1,930 SqFt
UPDATED:
Key Details
Property Type Single Family Home
Sub Type Single Family
Listing Status Active
Purchase Type For Sale
Square Footage 1,930 sqft
Price per Sqft $227
Subdivision Country View Estates 6
MLS Listing ID 7141368
Bedrooms 3
Full Baths 1
Three Quarter Bath 1
Year Built 2000
Annual Tax Amount $3,910
Tax Year 2026
Contingent None
Lot Size 1.000 Acres
Lot Dimensions 208x208
Property Sub-Type Single Family
Property Description
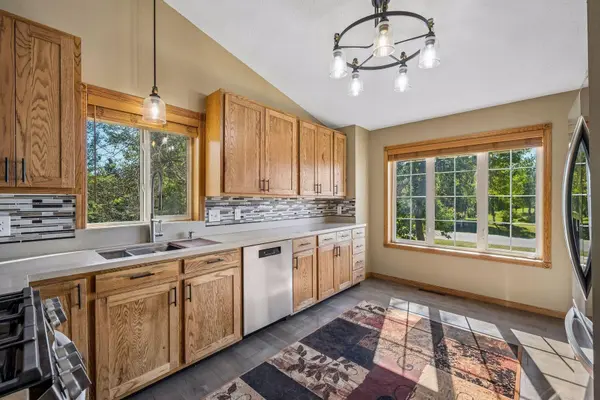
The bright, open interior features vaulted ceilings and a kitchen redone in 2024 with custom soft-close cabinetry, new appliances, barn wood detailing and three ovens—a great bonus for anyone who loves to cook or entertain. Just off the dining area, a new deck creates an easy connection to the large backyard and peaceful surroundings.
Two bedrooms, primary with walk-in closet and a full bath are located on the upper level. Downstairs, a large bedroom enjoys its own updated ¾ bath, along with additional space that can easily handle storage, hobbies or whatever your lifestyle calls for.
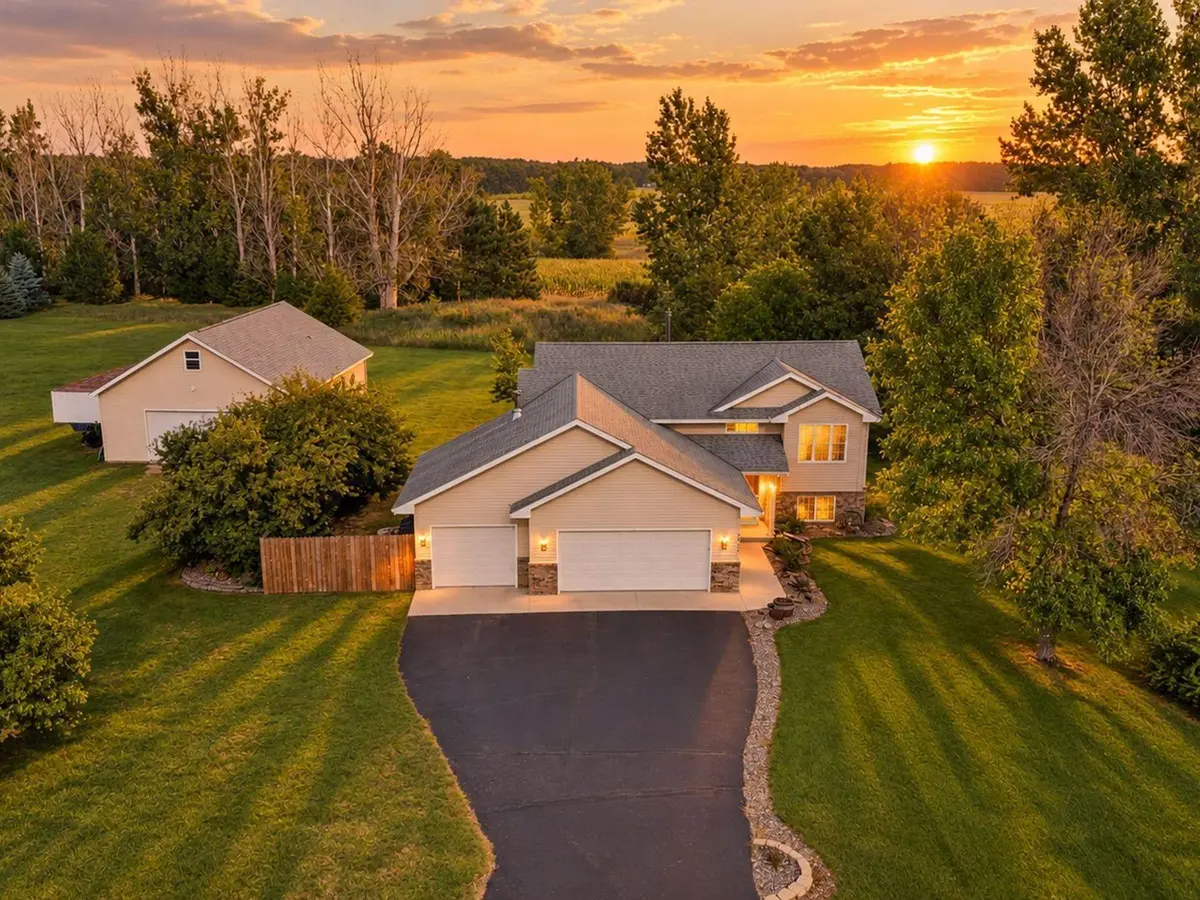
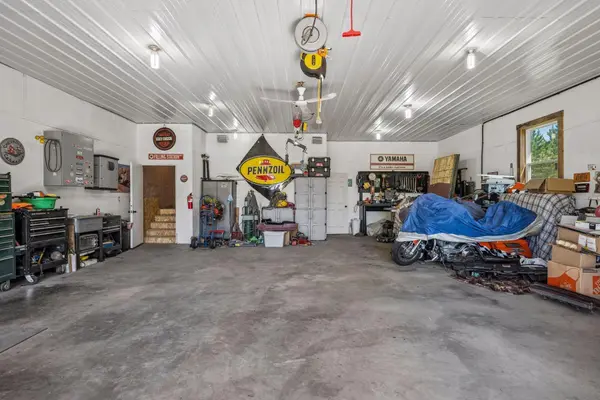
The real bonus is outside. Along with an attached three-car garage, the property features a 30' x 40' heated and finished shop built in 2025 with capacity for approximately six+ additional vehicles—giving you room for up to eight vehicles in total. The shop includes concrete flooring, 100-amp service, two 50-amp outlets and a 30-amp outlet, with the structure designed to accommodate equipment such as a vehicle lift, welder or compressor. There's even an insulated loft with power and lighting for additional storage or workspace.
Nearly an acre, a nicely updated home, easy access to town and I-35—and garage and shop space for up to eight vehicles. Whether you collect cars, need room for toys and equipment, or simply want space to spread out, this property offers a combination that's not easy to find. UPDATES INCLUDE: New shed/shop 2025, Basement completed 2024, New Kitchen 2024, New upstairs bathroom 2024, New deck 2024, New furnace 2023,New water heater 2023, New water softener 2023,Roof 2011.
Location
State MN
County Chisago
Zoning Residential-Single Family
Rooms
Basement Block, Daylight/Lookout Windows, Egress Window(s), Finished, Storage Space
Dining Room Eat In Kitchen, Informal Dining Room, Kitchen/Dining Room, Living/Dining Room
Interior
Heating Forced Air
Cooling Central Air
Fireplaces Number 2
Fireplaces Type Family Room, Gas, Living Room, Wood Burning Stove
Fireplace Yes
Appliance Cooktop, Dishwasher, Disposal, Dryer, Exhaust Fan, Iron Filter, Microwave, Refrigerator, Tankless Water Heater, Washer, Water Softener Owned
Laundry Lower Level
Exterior
Parking Features Attached Garage, Detached Garage, Asphalt, Heated Garage, Insulated Garage, Multiple Garages, RV Access/Parking
Garage Spaces 8.0
Fence None
Pool None
Roof Type Age 8 Years or Less,Asphalt
Building
Lot Description Tree Coverage - Light
Story Split Entry (Bi-Level)
Foundation 1000
Sewer Tank with Drainage Field
Water Well
Level or Stories Split Entry (Bi-Level)
Structure Type Block
New Construction false
Schools
School District North Branch