


$413,000
$412,000
0.2%For more information regarding the value of a property, please contact us for a free consultation.
14392 Parkside CT NW Prior Lake, MN 55372
3 Beds
3 Baths
1,919 SqFt
Key Details
Sold Price $413,000
Property Type Townhouse
Sub Type (TH) Side x Side
Listing Status Sold
Purchase Type For Sale
Square Footage 1,919 sqft
Price per Sqft $215
Subdivision Jeffers Waterfront Add
MLS Listing ID 7084708
Sold Date 07/24/26
Bedrooms 3
Full Baths 1
Half Baths 1
Three Quarter Bath 1
HOA Fees $345/mo
Year Built 2012
Annual Tax Amount $3,856
Tax Year 2026
Contingent None
Lot Size 3,049 Sqft
Lot Dimensions 33x86x33x86
Property Sub-Type (TH) Side x Side
Property Description
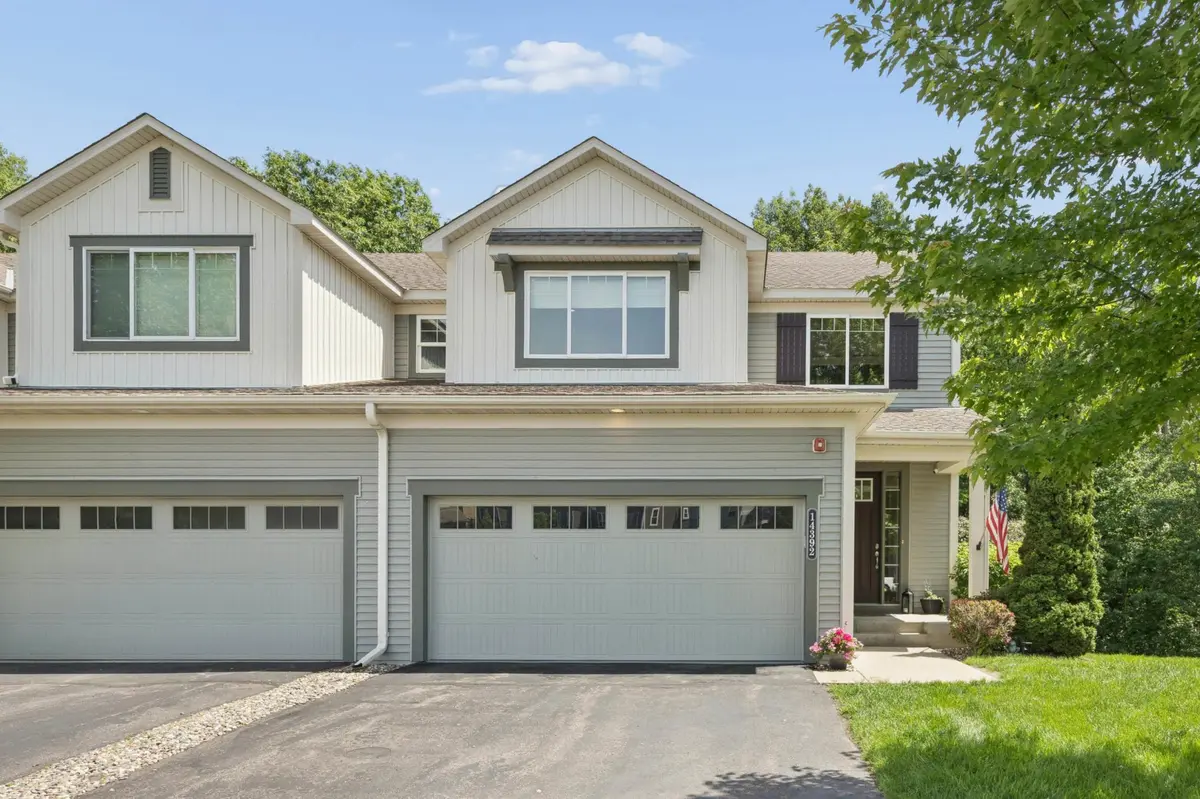
Located at the end of a wooded cul-de-sac, this private end unit offers something that is hard to find: a peaceful setting without giving up convenience. Mature trees and green space create one of the most private backyards in the neighborhood, with walking and biking trails just steps away. A community park with a playground, basketball court, and climbing wall is also right down the street.
The home makes a strong first impression with its concrete front porch and tall front door. Inside, you will notice the clean, modern finishes and thoughtful organization throughout the home. The custom closets are an organizer's dream. Storage begins right at the front entry and continues throughout the home, including every bedroom and a bonus storage closet next to the upstairs loft family room.
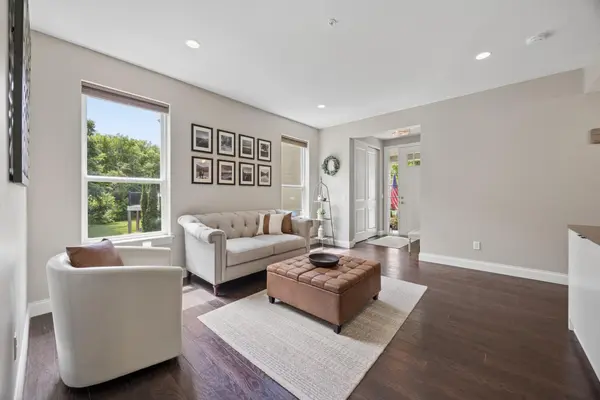
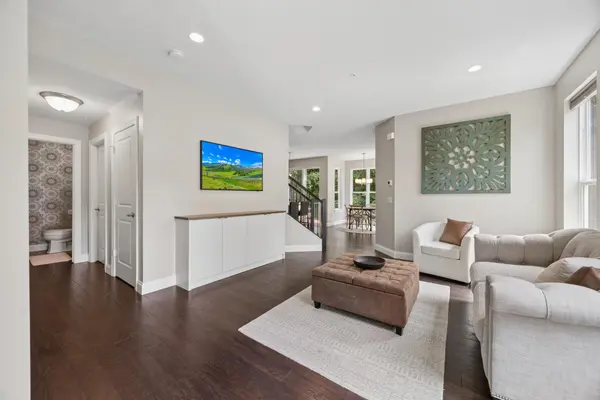
The main level is designed for everyday living, with an office conveniently located near the kitchen. Upgraded dark cabinetry, a center island, and direct access to the deck make the kitchen an easy place to gather. The living room also includes a built in entertainment center.
Upstairs, all three bedrooms are located together, along with a versatile loft family room. Vaulted ceilings make the loft feel open, while still creating a comfortable place to relax.
An organized garage with epoxy flooring provide plenty of room for all of the extras.
Enjoy the quiet setting, wooded views, and nearby trails, then head out to explore everything the area has to offer. Shops, restaurants, lakes, and entertainment are all close by, including Valleyfair, Canterbury Park, Mystic Lake, LaunchPad, and the new amphitheater. You can be in the middle of everything without feeling like you are.
Location
State MN
County Scott
Zoning Residential-Single Family
Rooms
Basement Egress Window(s), Full, Storage Space, Sump Pump, Unfinished, Walkout
Dining Room Informal Dining Room
Interior
Heating Forced Air
Cooling Central Air
Fireplace No
Appliance Air-To-Air Exchanger, Dishwasher, Disposal, Dryer, Freezer, Gas Water Heater, Microwave, Range, Refrigerator, Stainless Steel Appliances, Washer
Laundry Laundry Room
Exterior
Parking Features Attached Garage, Asphalt, Guest Parking, Insulated Garage
Garage Spaces 2.0
Building
Story Two
Foundation 812
Sewer City Sewer/Connected
Water City Water/Connected
Level or Stories Two
New Construction false
Schools
School District Prior Lake-Savage Area Schools
Others
HOA Fee Include Building Exterior,Lawn Care,Maintenance Grounds,Professional Mgmt,Snow Removal
Read Less
Want to know what your home might be worth? Contact us for a FREE valuation!

Our team is ready to help you sell your home for the highest possible price ASAP